
Price Reduction
Address
1910 Westwood Avenue, Columbus, OH
Price
$ 639,000
Property Attributes
- MLS#226029387
- TypeSingle Family
- Listing Status Active
- CountyFRANKLIN
- CityColumbus
- NeighborhoodSouth of Lane
- Zip43212
- StyleTraditional
- Year Built1952
- Taxes$ 12215
- Price$ 639,000
- Bedrooms3
- Full Bathrooms2
- Half Bathrooms1
- Sqr Footage2799
- Lot Size0.18 Acres
Data Source:
Columbus REALTORS®
Property Description
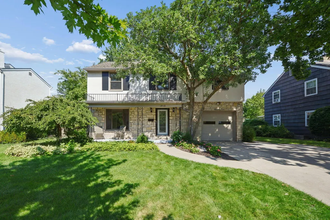
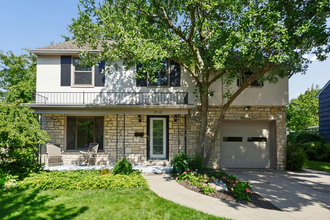
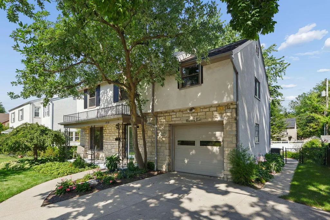
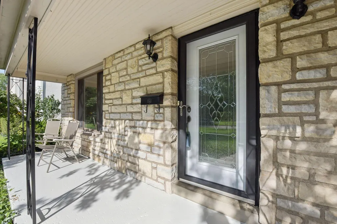
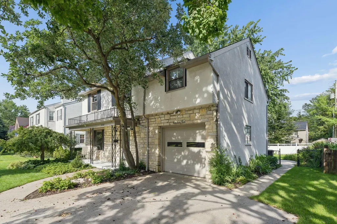
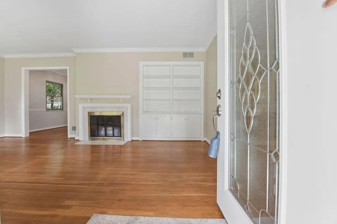
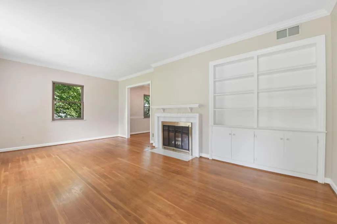
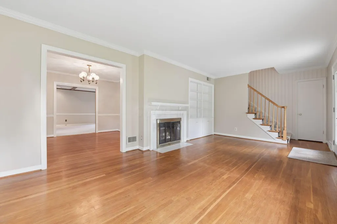
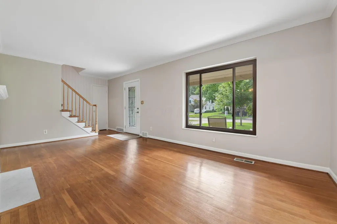
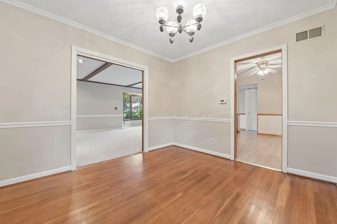
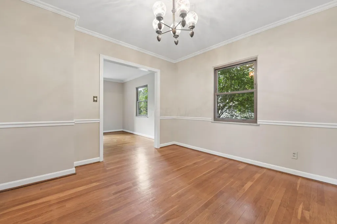
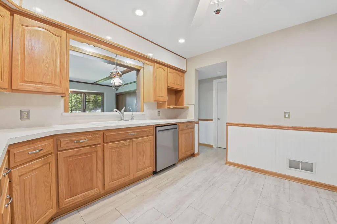
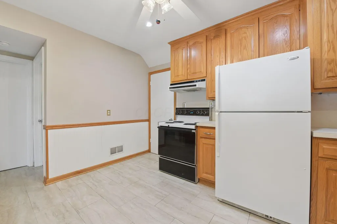
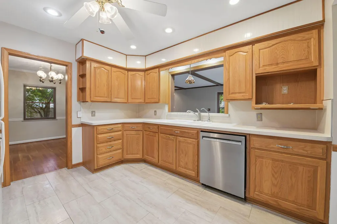
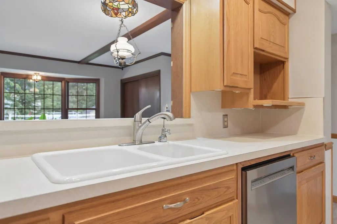
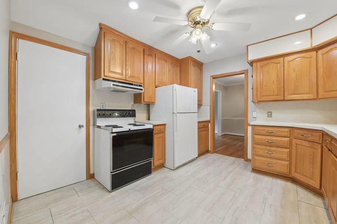
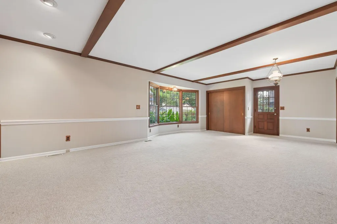
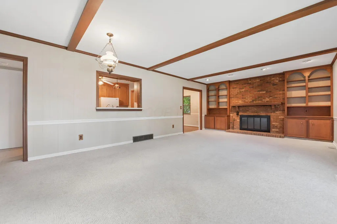
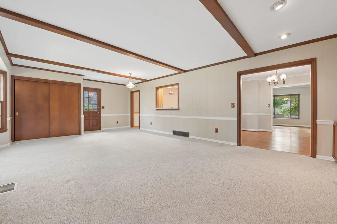
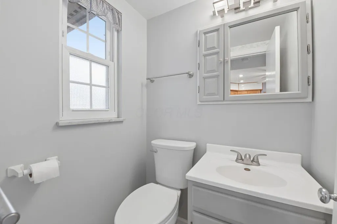
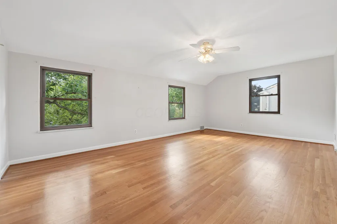
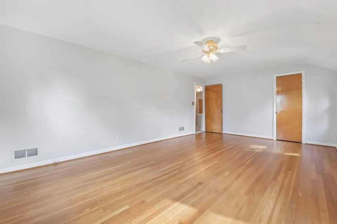
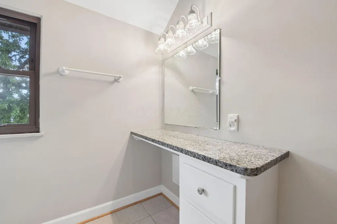
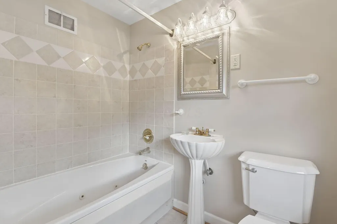
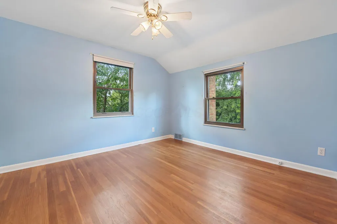
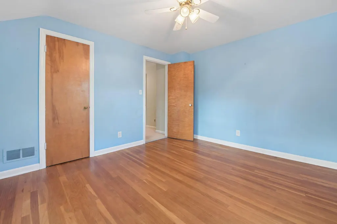
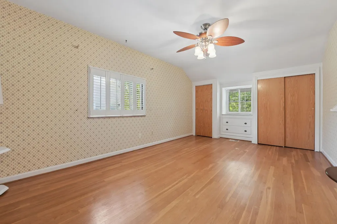
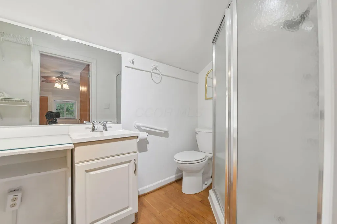
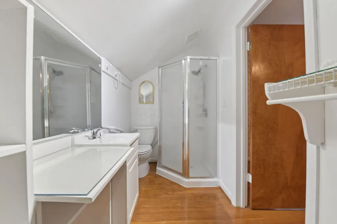
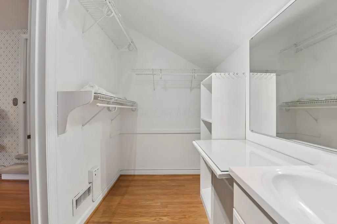
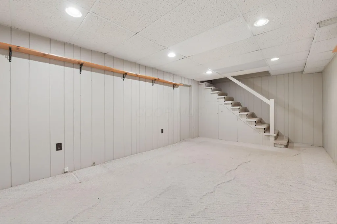
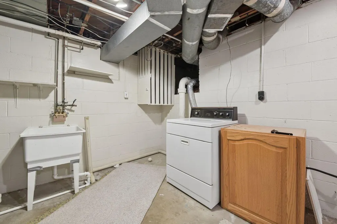
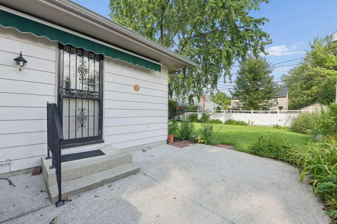
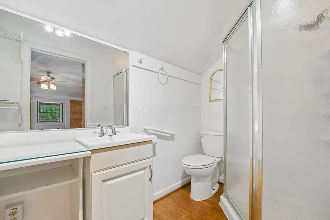
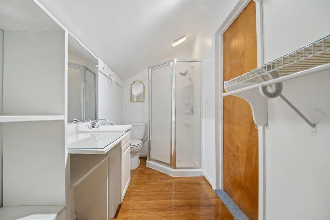
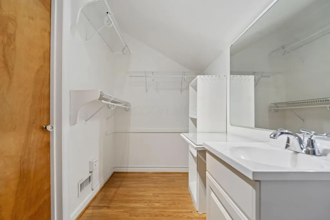
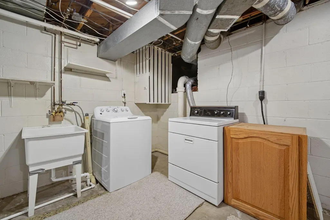
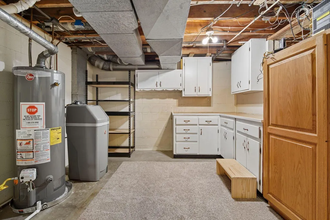
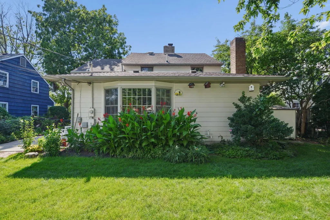
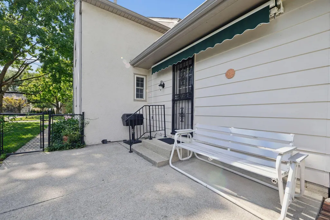
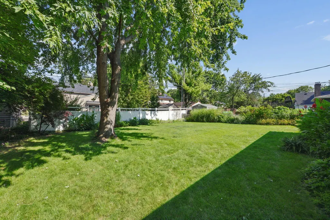
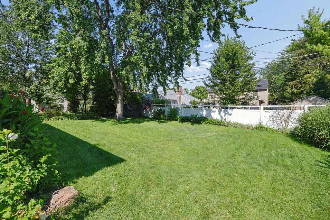
Rare opportunity to own a beautiful, spacious home south of Lane, near the iconic parade route! This property offers an exceptional blend of charm, space, and versatility. The large great room at the back of the home provides plenty of room to spread out, entertain, or simply relax. Enjoy warm summer evenings on the inviting front porch, or retreat to the private back patio when you prefer a quieter setting. Inside, you'll find wood floors in excellent condition throughout most of the home, adding warmth and character. This home is full of possibilities with its large living room, expansive great room, and huge bedrooms--plus abundant storage everywhere you turn. Thoughtful details are found throughout, including beautiful shutters, walk in closets, marble window sills, and even a laundry chute. The home features two fireplaces for cozy evenings, and the addition was built with a full crawl space designed to support a second story, giving you future expansion potential. A truly special home with features you won't find anywhere else.
| Price History | |
|---|---|
| 8/4/2026 | Listed $749,900 |
| 8/8/2026 | 4$724,900 |
| 8/10/2026 | 4$698,900 |
| 8/28/2026 | 8$648,900 |
| 9/12/2026 | 2$639,000 |
General Features
| Sewer | Public Sewer |
|---|---|
| Heating | Forced Air |
| Cooling | Central Air |
| Garage Spaces | 1.0 |
| Architectural Style | Traditional |
| Year Built | 1952 |
| Township | None |
| Property Subtype | Single Family Residence |
| Tax Year | 2025 |
| County | Franklin |
| New Construction | No |
| Property Type | Residential |
| HOA | No |
| Attached Garage | No |
| Subdivision Name | South of Lane |
| Garage Y/N | Yes |
| Other Structures | Shed(s) |
| Full Baths | 2 |
| Status | Active |
| City | Columbus |
| High School District | UPPER ARLINGTON CSD 2512 FRA CO. |
| Lot Size Square Feet | 7840.8 |
| Carport Y/N | No |
| Land Lease Y/N | No |
| Tax Annual Amount | 12215.0 |
| Home Warranty Y/N | No |
| Lease Renewal Y/N | No |
| Additional Parcels Y/N | No |
| Rent Control Y/N | No |
| Standard Status | Active |
| MobileHomeRemainsYN | No |
| Senior Community | None |
| Sewer_co_Public_sp_Sewer | True |
| Utilities@Core.Permissions | None |
Interior Features
| Basement | Crawl Space,Full |
|---|---|
| Flooring | Wood,Carpet,Ceramic/Porcelain |
| Fireplace Features | Two |
| Common Walls | No Common Walls |
| Basement (Y/N) | Yes |
| Air Conditioning Y/N | Yes |
| Heating Y/N | Yes |
| Fireplace Y/N | Yes |
| Half Baths | 1 |
| Total Bedrooms | 3 |
| Total Baths | 3 |
| Heating-Forced Air | True |
Exterior Features
| Parking Features | Garage Door Opener,Attached Garage |
|---|---|
| Water Source | Public |
| Lot Size Area | 0.18 |
| Foundation Details | Block |
| Spa | No |
| Building Area Total | 1866.0 |
| Lot Size Acres | 0.18 |
| Waterfront Y/N | No |
| Crops Included Y/N | No |
| Horse Y/N | No |
| Irrigation Water Rights Y/N | No |
Amenities
- Foreclosure
- Views
- Short Sale
- New Construction
- Adult 55+
- Lease To Own
- No HOA Fees
- Furnished
- Primary On Main
- Air Conditioning
- Seller Finance
- Green
- Fixer Upper
- Horse
- Golf
- Fireplace
- Deck
- Garage
- Basement
- Pool
Property vs Single Family Average in 43212
Price
Taxes
Year Built
Visits

In The Neighborhood
Open House
Columbus
$ 625,000
- Type
- Single Family
- Size
- 1,804 SqFt
- Rooms
- 3 Beds + 1 Baths
Keller Williams Consultants 614-932-2000
Just Listed
Upper Arlington
$ 699,000
- Type
- Single Family
- Size
- 1,816 SqFt
- Rooms
- 3 Beds + 2.5 Baths
Coldwell Banker Realty 614-451-0808
Reduced
Columbus
$ 1,400,000
- Type
- Single Family
- Size
- 4,215 SqFt
- Rooms
- 5 Beds + 2.5 Baths
The Brokerage House 614-500-7870
Open House
Upper Arlington
$ 2,650,000
- Type
- Single Family
- Size
- 5,692 SqFt
- Rooms
- 5 Beds + 3.5 Baths
KW Classic Properties Realty 614-451-8500
New Construction
Columbus
$ 2,200,000
- Type
- Single Family
- Size
- 4,313 SqFt
- Rooms
- 5 Beds + 4.5 Baths
Cutler Real Estate 614-410-5334
 Columbus REALTOR® and Central Ohio Regional Multiple Listing Service, Inc .All information deemed reliable but not guaranteed. All properties are subject to prior sale, change or withdrawal. Neither listing broker(s) or information provider(s) shall be responsible for any typographical errors, misinformation, misprints and shall be held totally harmless. Listing(s) information is provided for consumer's personal, non-commercial use and may not be used for any purpose other than to identify prospective
