
Price Reduction
Address
1332 Brookridge Drive, Columbus, OH
Price
$ 458,000
Property Attributes
- MLS#226022162
- TypeSingle Family
- Listing Status Contingent
- CountyFRANKLIN
- CityColumbus
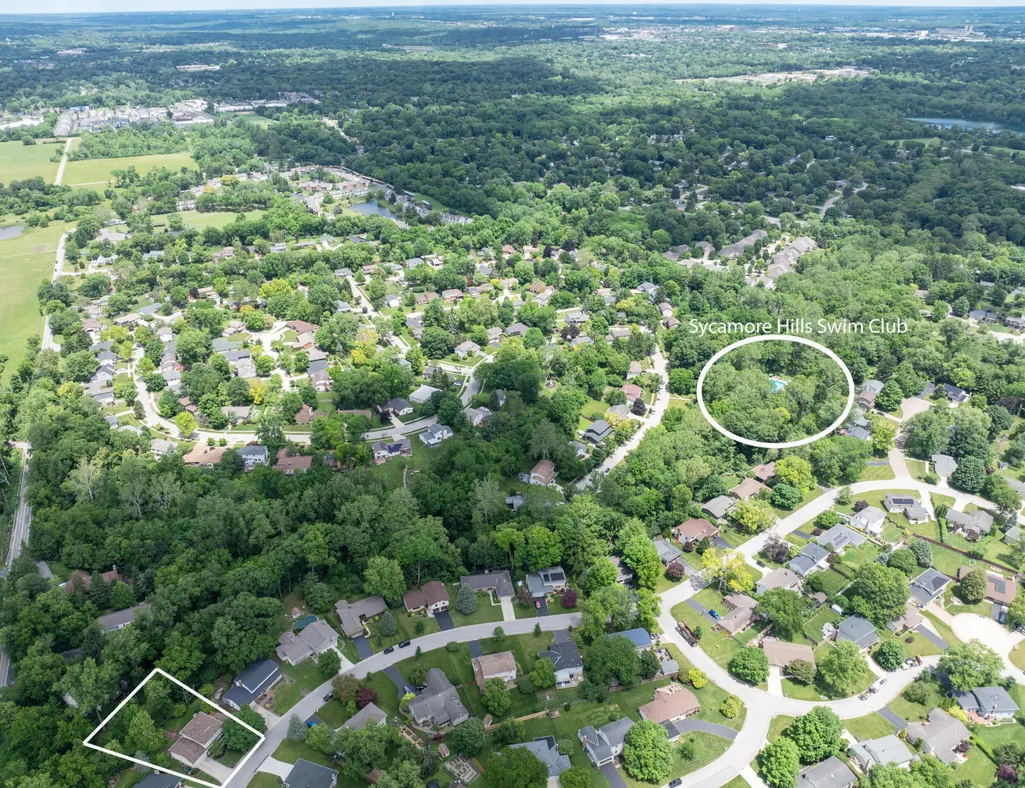
- NeighborhoodSYCAMORE HILLS
- Zip43235
- StyleTraditional
- Year Built1968
- Taxes$ 6279
- Price$ 458,000
- Bedrooms4
- Full Bathrooms2
- Half Bathrooms1
- Sqr Footage2394
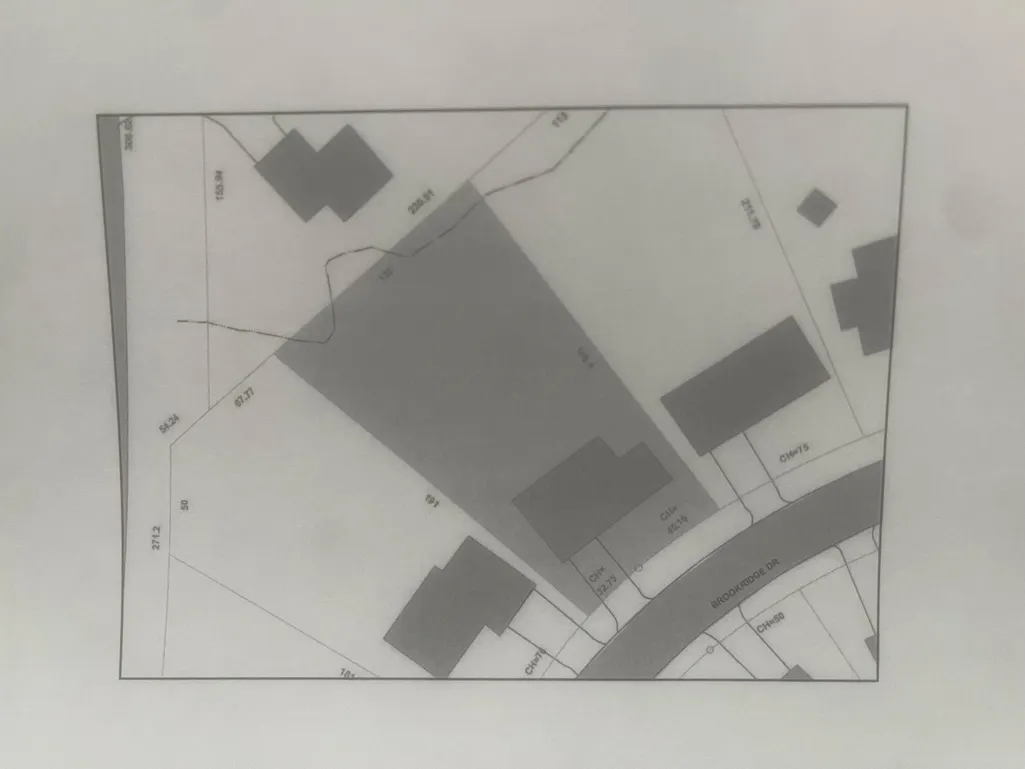
- Lot Size0.4 Acres
Data Source:
Columbus REALTORS®
Property Description
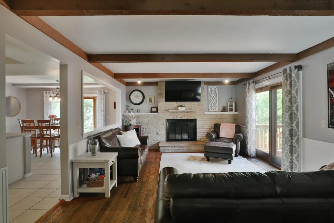
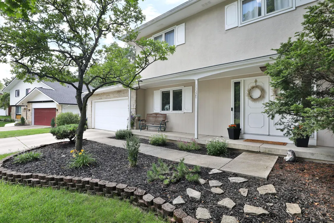
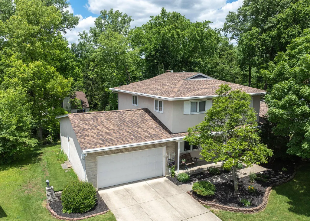
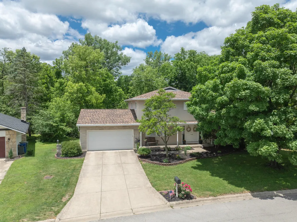
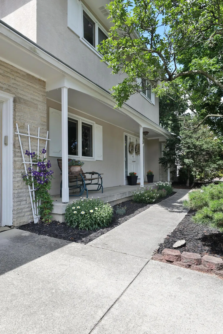
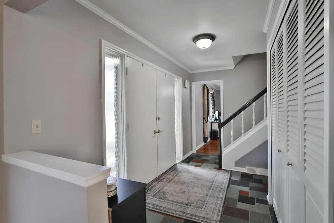
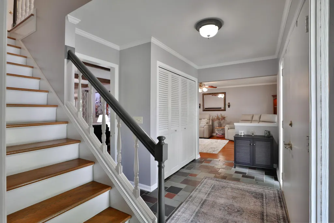
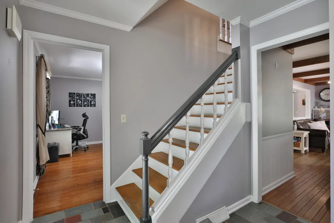
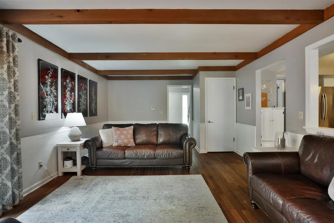
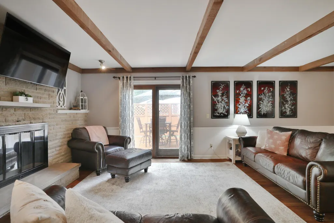
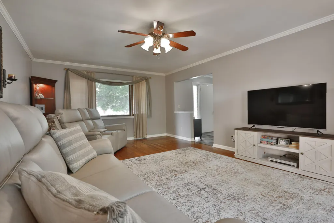
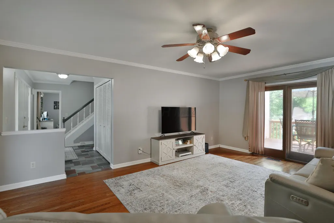
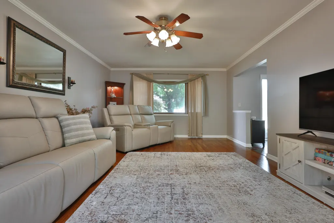
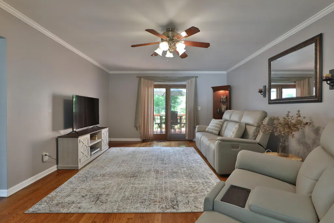
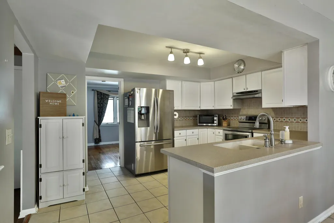
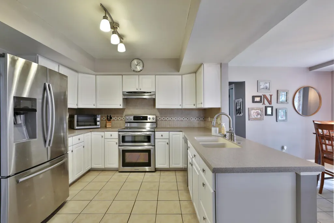
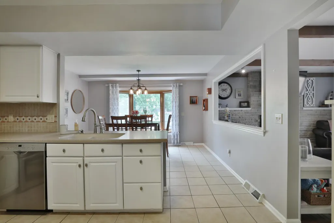
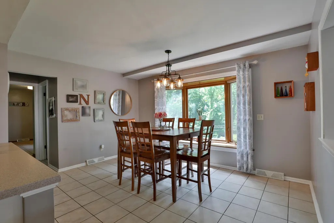
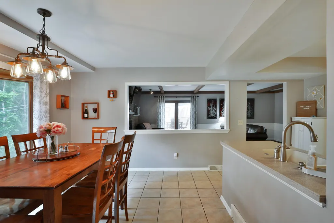
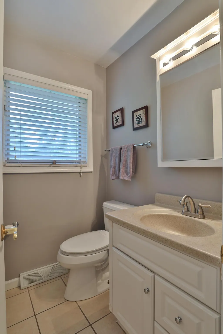
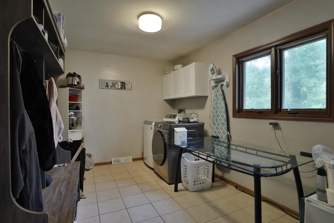
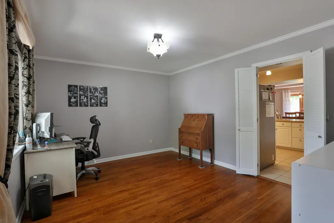
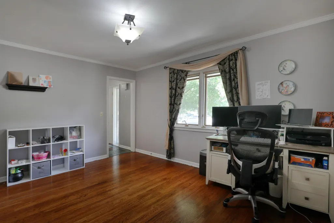
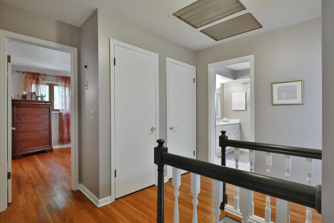
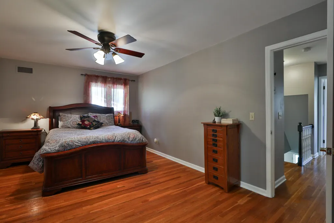
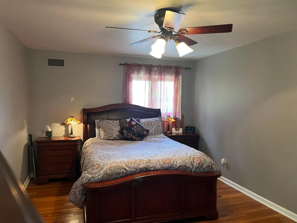
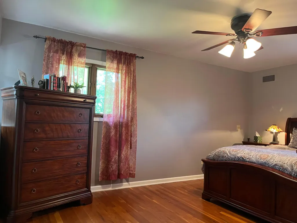
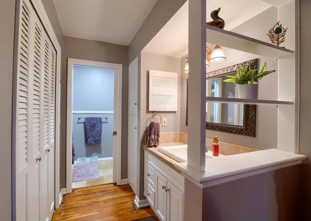
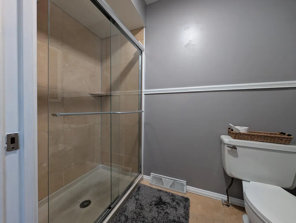
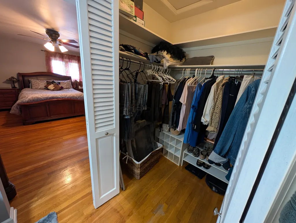
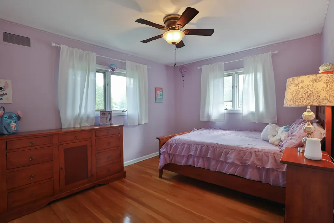
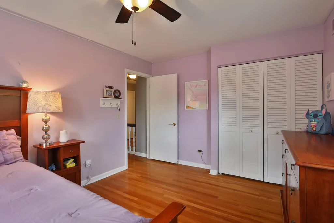
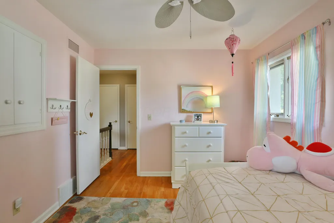
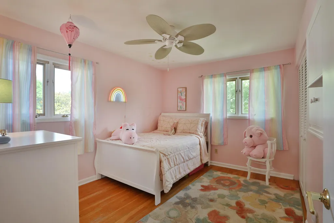
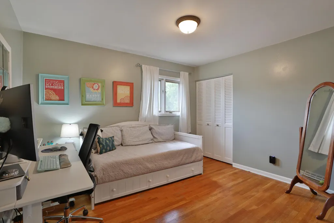
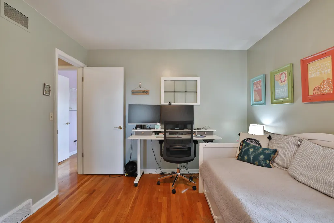
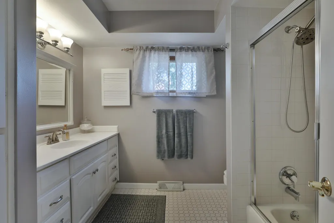
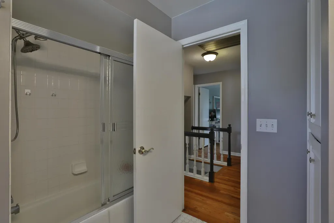
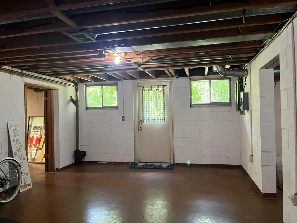
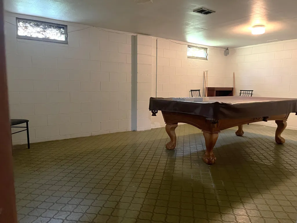
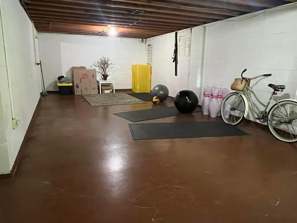
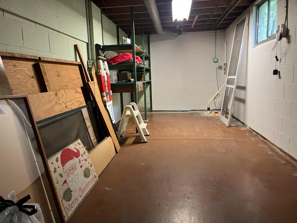
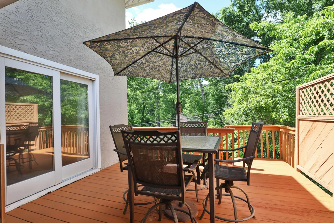
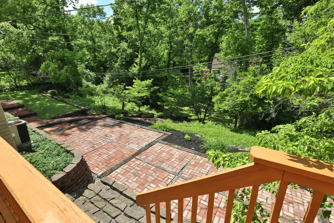
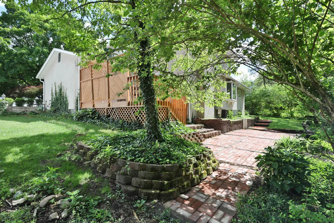
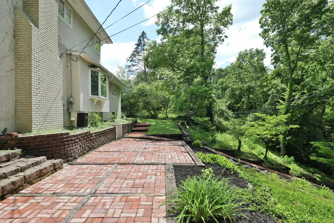
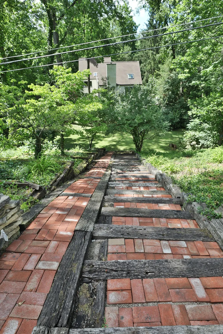
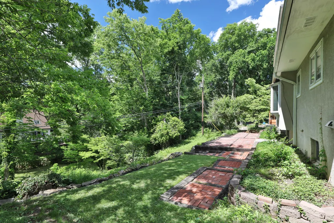
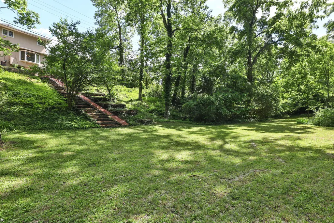
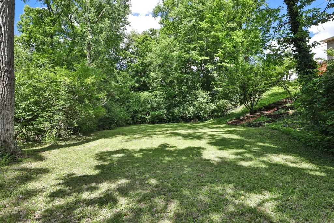
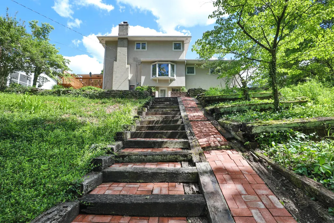
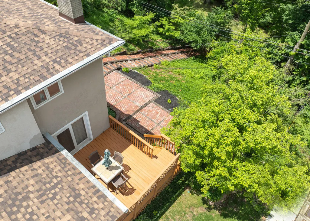
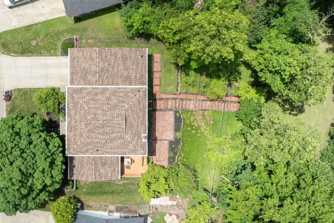
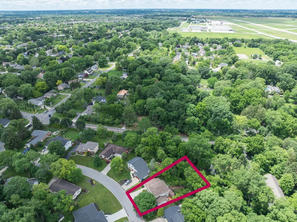
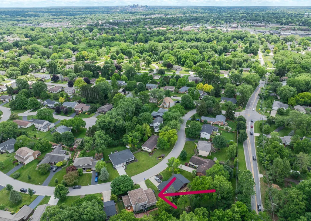
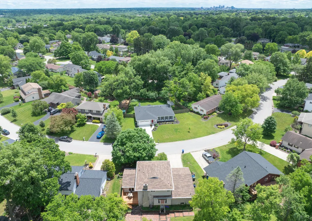
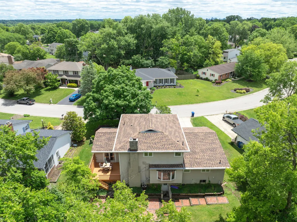
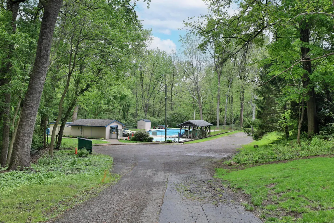
Nestled in the desirable Sycamore Hills neighborhood, this versatile 2,394-square-foot home is situated on one of the community's larger ravine lots, offering a peaceful setting complete with a picturesque stream and incredible privacy. Inside, you'll find a spacious and functional floor plan designed for everyday living with gorgeous wood floors thoughout. Generously sized formal living and dining rooms flow into the kitchen and connect seamlessly to the main living area, creating an inviting space for gathering with family and friends. The first-floor laundry room has abundant storage with practical workspace to simplify your daily routine. Upstairs, you'll find four generously sized bedrooms, each offering ample closet space. The primary suite serves as a comfortable retreat, featuring a beautifully updated en-suite bath, abundant closet space, and charming touches that make it feel like home. This home has a fun nook hideway in a spare bedroom for kids adventures. The outdoor deck and patio offer the perfect backdrop for entertaining or simply relaxing in your own private retreat. The walkout lower level offers an additional 1332 sf ft with endless possibilities of unfinished space ready for your personal vision--whether it's a recreation room, home gym, home office, or additional living area. The gently sloping backyard even transforms into the perfect sledding hill during the winter months. If you've been searching for a home that combines space, privacy, and a truly spectacular setting, this Sycamore Hills gem is one you won't want to miss!
| Price History | |
|---|---|
| 6/17/2026 | Listed $484,900 |
| 7/9/2026 | 2$478,900 |
| 7/29/2026 | 2$472,000 |
| 8/20/2026 | 2$467,000 |
| 9/11/2026 | 2$458,000 |
General Features
| Sewer | Public Sewer |
|---|---|
| Cooling | Central Air |
| HOA Fee | 212.0 |
| Garage Spaces | 2.0 |
| Architectural Style | Traditional |
| Year Built | 1968 |
| Township | None |
| Property Subtype | Single Family Residence |
| Tax Year | 2024 |
| Assoc Fee Paid Per | Annually |
| County | Franklin |
| New Construction | No |
| Property Type | Residential |
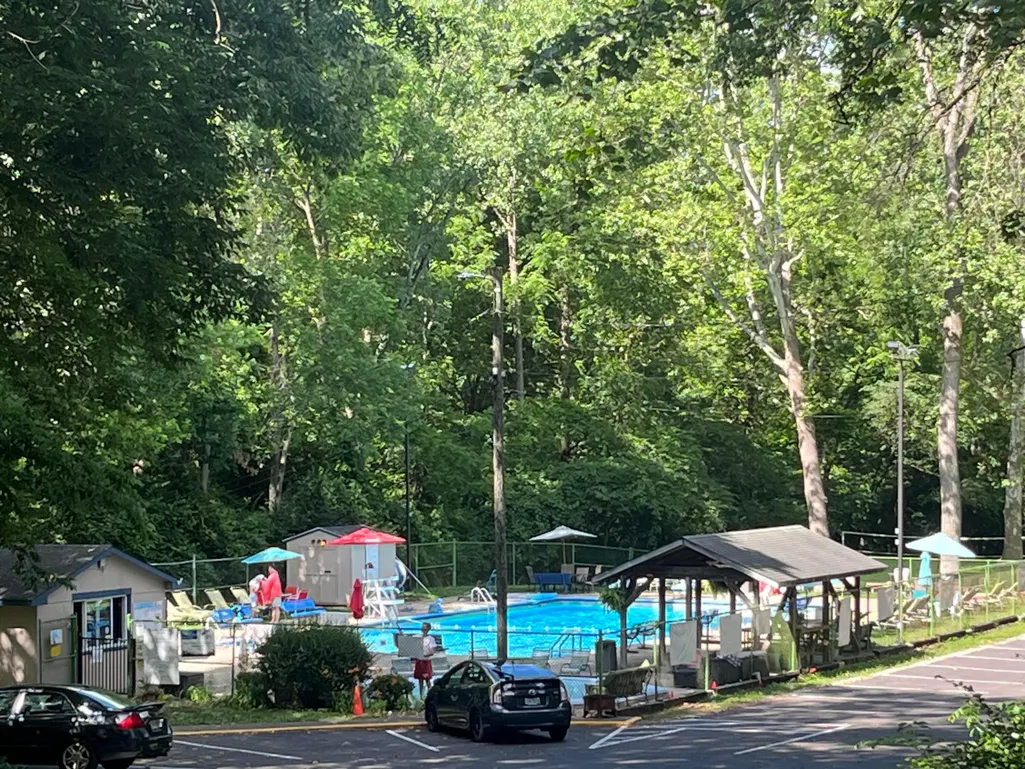
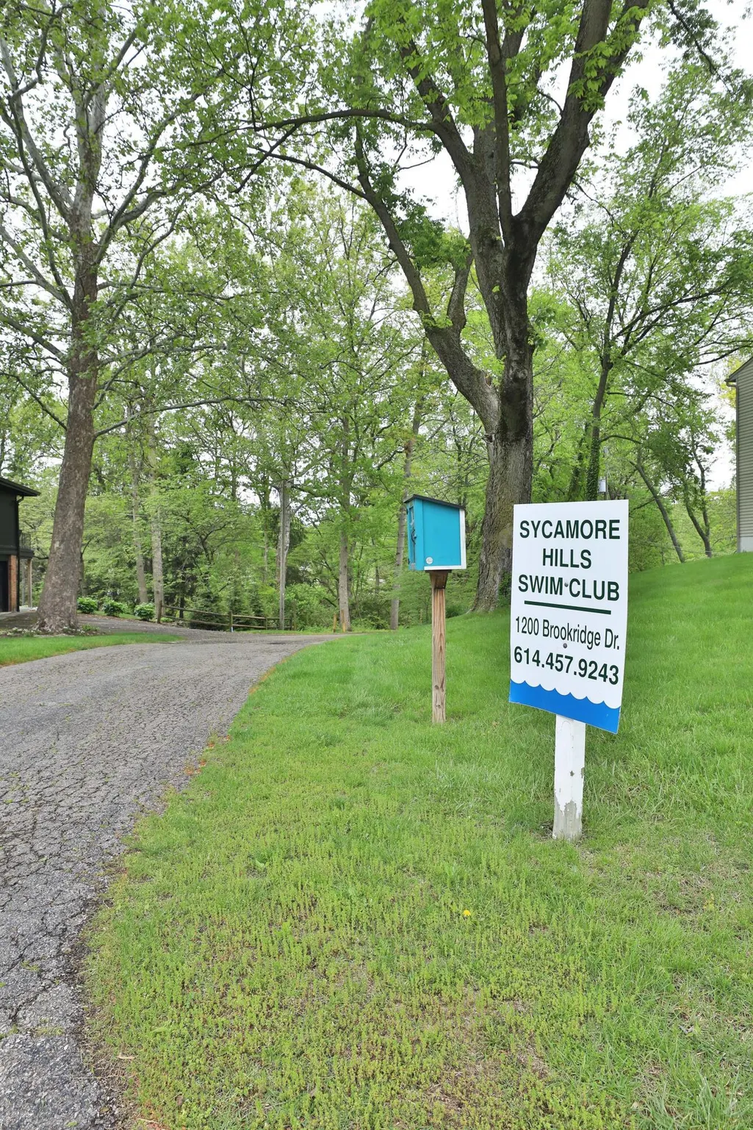
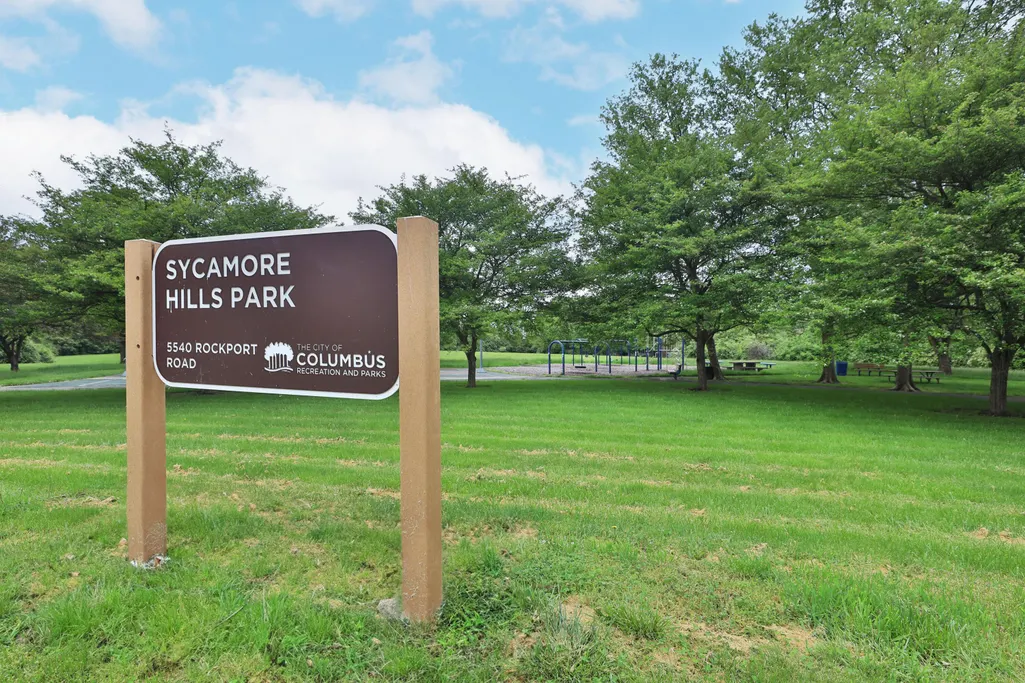
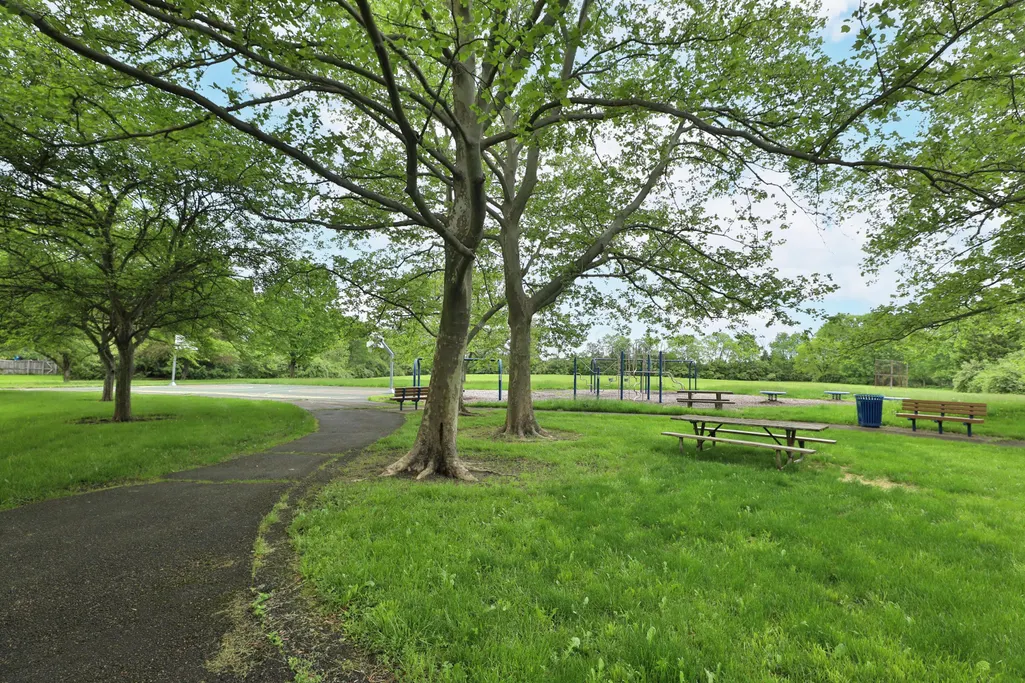
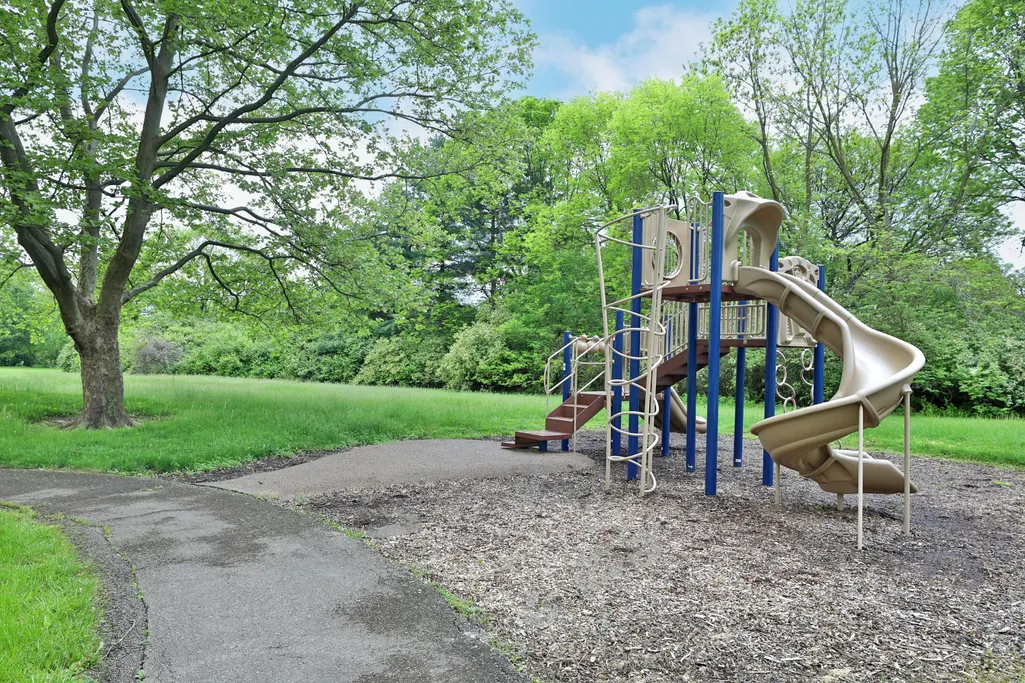
| Association Amenities | Basketball Court,Park,Pool,Sidewalk |
| HOA | Yes |
| Attached Garage | No |
| Subdivision Name | SYCAMORE HILLS |
| Garage Y/N | Yes |
| Full Baths | 2 |
| Status | Contingent |
| Directions | GPS |
| City | Columbus |
| High School District | COLUMBUS CSD 2503 FRA CO. |
| Lot Size Square Feet | 17424.0 |
| Carport Y/N | No |
| Land Lease Y/N | No |
| Tax Annual Amount | 6279.0 |
| Home Warranty Y/N | No |
| Lease Renewal Y/N | No |
| Additional Parcels Y/N | No |
| Rent Control Y/N | No |
| Virtual Tour | https://my.matterport.com/show/?m=XwGaaogYUiy |
| Standard Status | Active Under Contract |
| MobileHomeRemainsYN | No |
| Senior Community | None |
| Sewer_co_Public_sp_Sewer | True |
| Utilities@Core.Permissions | None |
| New Financing Coventional | True |
Interior Features
| Basement | Full |
|---|---|
| Flooring | Wood,Stone |
| Fireplace Features | One,Gas Log |
| Common Walls | No Common Walls |
| Basement (Y/N) | Yes |
| Air Conditioning Y/N | Yes |
| Heating Y/N | No |
| Fireplace Y/N | Yes |
| Half Baths | 1 |
| Total Bedrooms | 4 |
| Total Baths | 3 |
Exterior Features
| Parking Features | Attached Garage |
|---|---|
| Lot Features | Ravine Lot,Stream On Lot |
| Water Source | Public |
| Lot Size Area | 0.4 |
| Foundation Details | Block |
| Spa | No |
| Building Area Total | 2394.0 |
| Lot Size Acres | 0.4 |
| Waterfront Y/N | No |
| Crops Included Y/N | No |
| Horse Y/N | No |
| Irrigation Water Rights Y/N | No |
Amenities
- Foreclosure
- Views
- Short Sale
- New Construction
- Adult 55+
- Lease To Own
- No HOA Fees
- Furnished
- Primary On Main
- Air Conditioning
- Seller Finance
- Green
- Fixer Upper
- Horse
- Golf
- Fireplace
- Deck
- Garage
- Basement
- Pool
Property vs Single Family Average in 43235
Price
Taxes
Year Built
Visits

 Columbus REALTOR® and Central Ohio Regional Multiple Listing Service, Inc .All information deemed reliable but not guaranteed. All properties are subject to prior sale, change or withdrawal. Neither listing broker(s) or information provider(s) shall be responsible for any typographical errors, misinformation, misprints and shall be held totally harmless. Listing(s) information is provided for consumer's personal, non-commercial use and may not be used for any purpose other than to identify prospective
